
Just Listed
Address
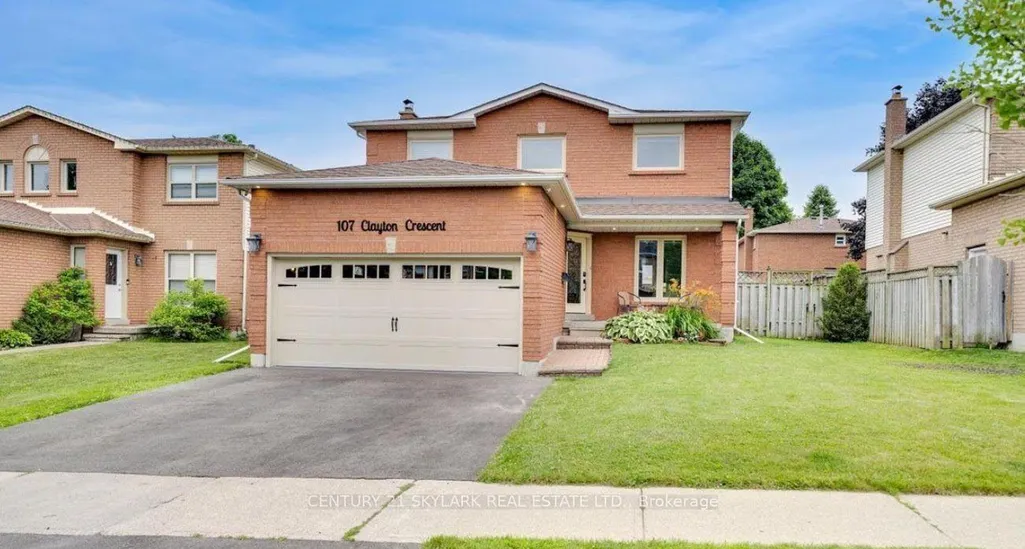
107 Clayton Crescent, Clarington, ON
Price
$ 874,400
Property Attributes
- MLS#E13804538
- TypeSingle Family
- Listing Status New
- CityClarington
- AreaBowmanville
- NeighbourhoodBowmanville
- Postal CodeL1C 4N9
- Style2-Storey
- Taxes$ 5051
- Price$ 874,400
- Bedrooms5
- Full Bathrooms3
- Half Bathrooms0
- Sqr Footage1500-2000
Data Source:
Toronto Real Estate Board (TRREB)
Property Description
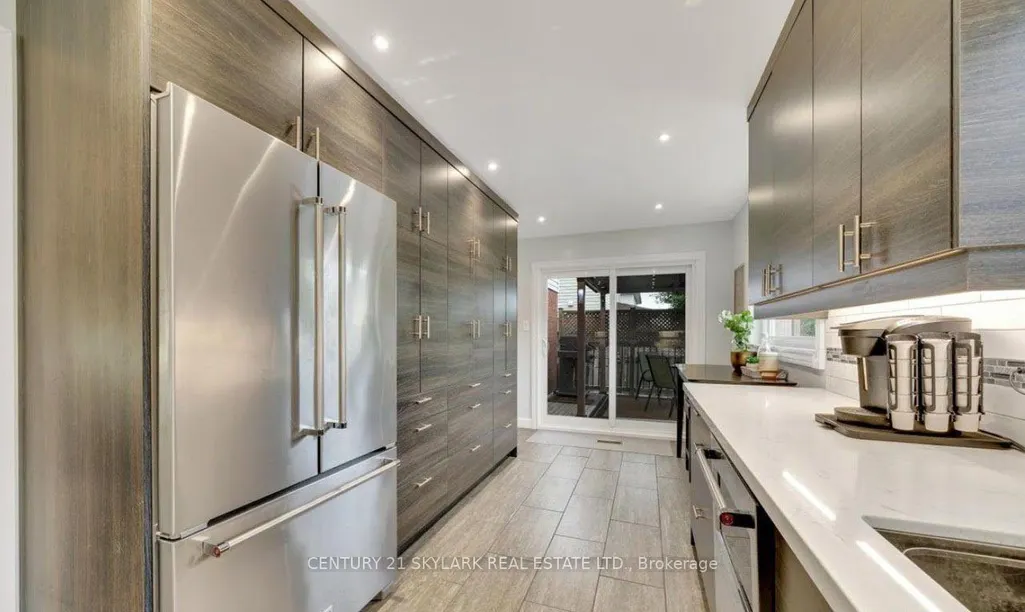
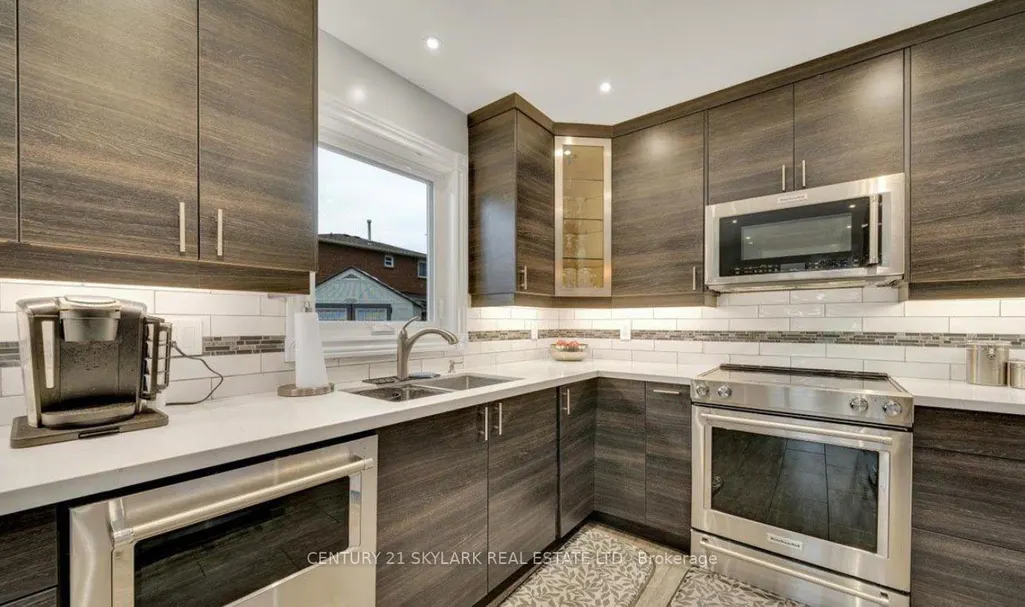
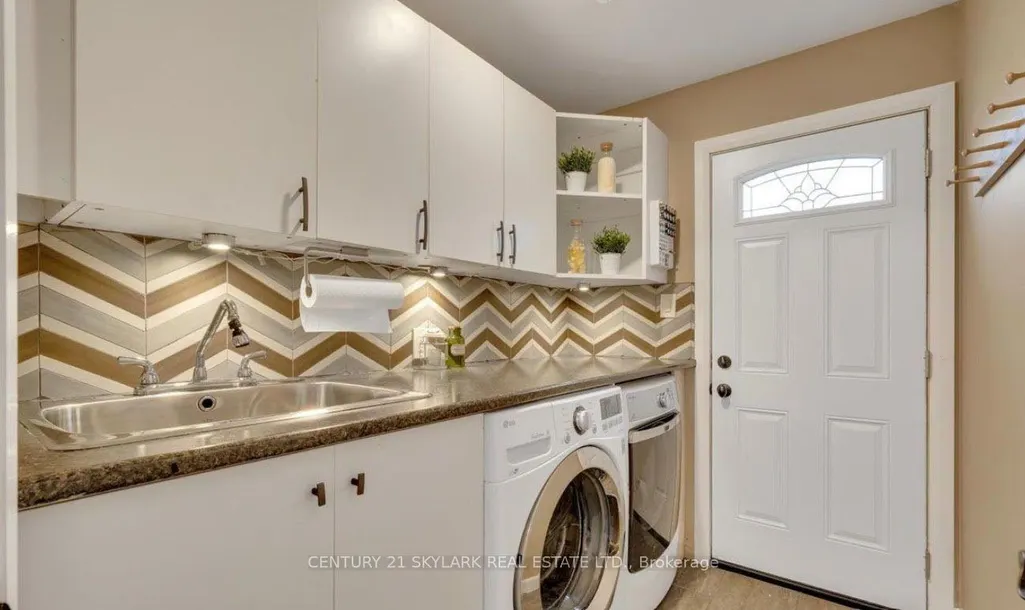
Welcome to 107 Clayton Crescent, a beautifully updated 3+2 bedroom, 3-bath detached home in an established, family-friendly Bowmanville neighbourhood.Perfectly positioned for family living, this home is steps from neighbourhood schools and parks, with St. Elizabeth Catholic Elementary School just around the corner. Everyday errands are equally convenient, with FreshCo at Longworth & Scugog only minutes away, plus easy access to Metro, Loblaws, Walmart, shopping, restaurants and other Bowmanville amenities.Inside, the bright main level features a stylish renovated kitchen with quartz countertops, stainless steel appliances, undermount cabinet lighting and modern finishes, complemented by vinyl flooring, pot lights, a cozy fireplace and convenient main-floor laundry.Upstairs you'll find three comfortable bedrooms and beautifully finished bathrooms, including a modern glass shower and quality tilework.The versatile lower level provides two additional bedrooms and excellent potential for recreation space, a home office, extended-family living or a future nanny suite.Step outside to a spacious backyard with a large deck and gazebo, ideal for summer entertaining, family gatherings or relaxing outdoors.With schools and parks close by, groceries and everyday conveniences just minutes away, and easy access to Highway 401, 107 Clayton Crescent offers the combination families look for-space, upgrades, convenience and a well-connected Bowmanville location.
| Price History | |
|---|---|
| 9/18/2026 | Listed $874,400 |
General Features
| Sewer | Sewer |
|---|---|
| Cooling | Central Air |
| Roof | Shingles |
| Architectural Style | 2-Storey |
| Pool Features | None |
| Construction Materials | Aluminum Siding,Brick |
| Heater Type | Forced Air |
| Parking Spaces | 4 |
| Property Subtype | Detached |
| Tax Year | 2025 |
| Lot Depth | 98.43 |
| PropertyFeatures | Public Transit |
| County | Durham |
| New Construction | No |
| Property Type | Residential Freehold |
| Attached Garage | No |
| Facing Direction | West |
| Garage Y/N | Yes |
| Status | New |
| City | Clarington |
| Senior Community Y/N | No |
| Lot Size Units | Feet |
| Property Attached Y/N | No |
| Tax Annual Amount | 5051.0 |
| Standard Status | Active |
| Occupancy Type | Tenant |
| Legal Description | PCL 38-1 SEC 10M835; LT 38 PL 10M835; S/T LT605235 MUNICIPALITY OF CLARINGTON |
Interior Features
| Interior Amenities | Water Heater,Water Meter |
|---|---|
| Basement | Partially Finished |
| Heat Source | Gas |
| Basement (Y/N) | No |
| Air Conditioning Y/N | Yes |
| Heating Y/N | Yes |
| Fireplace Y/N | Yes |
| Total Bedrooms | 5 |
| Elevator? | No |
| Total Baths | 3 |
| Bedrooms | 3+2 |
| Living Area Range | 1500-2000 |
Exterior Features
| Total Parking | 6.0 |
|---|---|
| Garage Type | Attached |
| Foundation Details | Poured Concrete |
| Spa | No |
| Waterfront Y/N | No |
| Covered Spaces | 2.0 |
Amenities
- Views
- New Construction
- Adult 55+
- Lease To Own
- No Strata Fees
- Furnished
- Primary On Main
- Air Conditioning
- Seller Finance
- Green
- Fixer Upper
- Horse
- Golf
- Fireplace
- Deck
- Garage
- Basement
- Pool
Property vs Single Family Average in L1C 4N9
Price
Taxes
 Toronto Real Estate Board (TRREB); All information deemed reliable but not guaranteed. All properties are subject to prior sale, change or withdrawal. Neither listing broker(s) or information provider(s) shall be responsible for any typographical errors, misinformation, misprints and shall be held totally harmless. Listing(s) information is provided for consumer's personal, non-commercial use and may not be used for any purpose other than to identify prospective properties consumers may be interested