
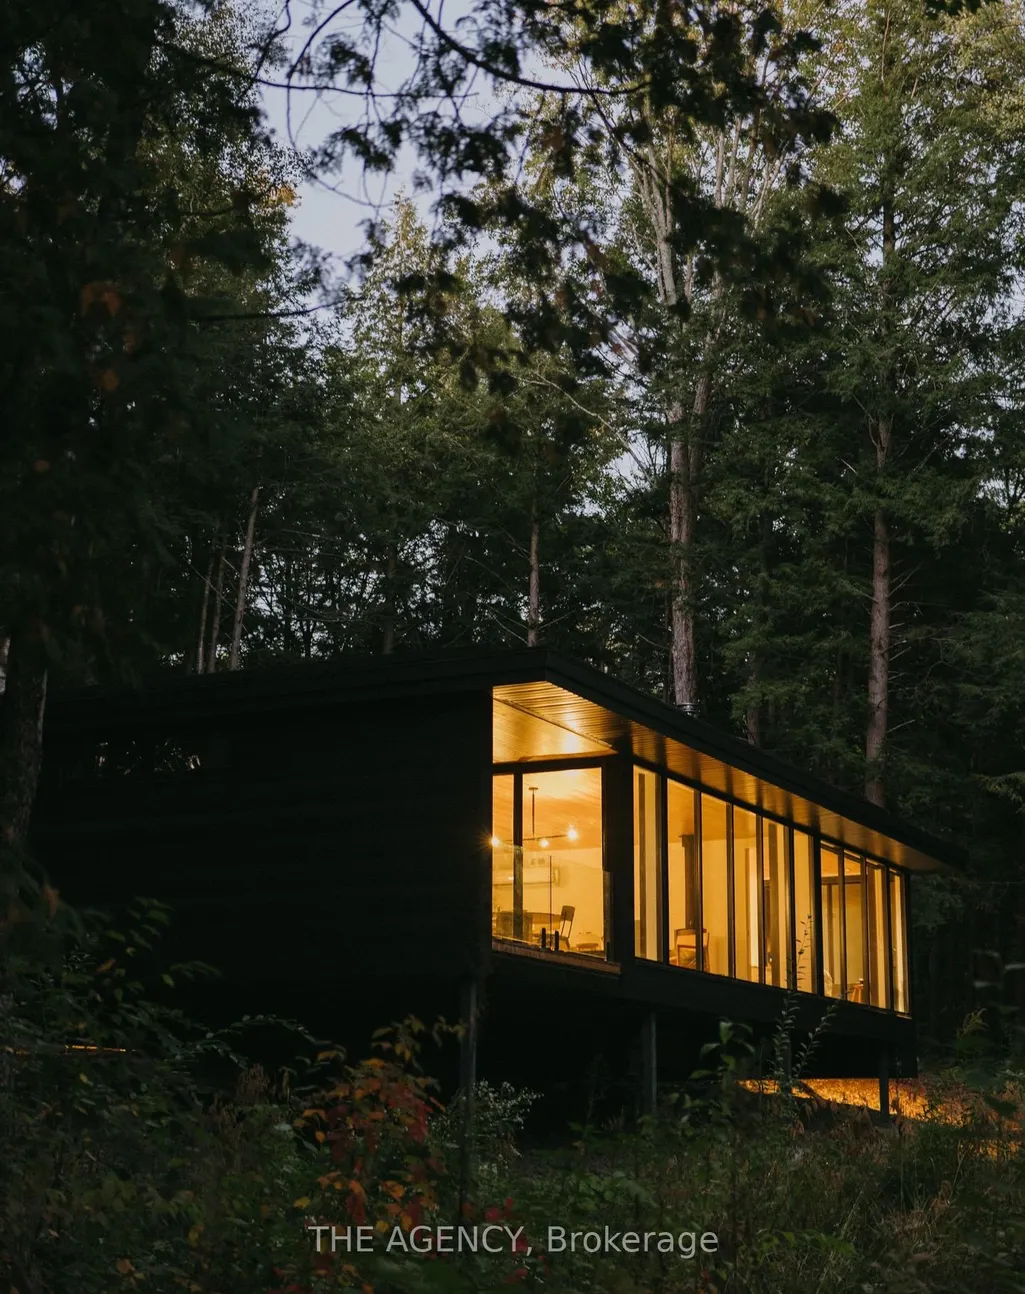
Address
116 Nevison Drive, Kawartha Lakes, ON
Price
$ 1,199,999
Property Attributes
- MLS#X12867296
- TypeSingle Family
- Listing Status New
- CityKawartha Lakes
- AreaLaxton-Digby-Longford
- NeighbourhoodLaxton-Digby-Longford
- Postal CodeK0M 2L0
- StyleBungalow
- Taxes$ 4160
- Price$ 1,199,999
- Bedrooms2
- Full Bathrooms2
- Half Bathrooms0
- Sqr Footage700-1100
Data Source:
Toronto Real Estate Board (TRREB)
Property Description
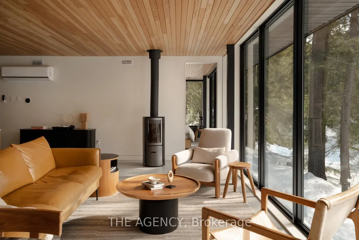
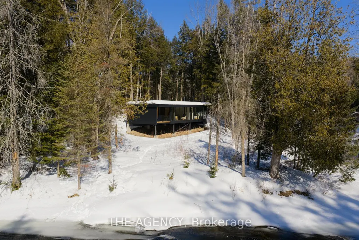
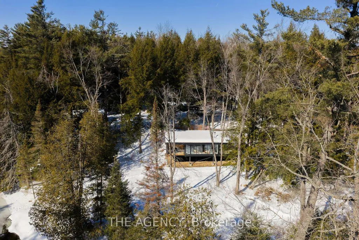
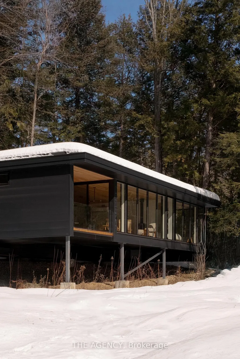
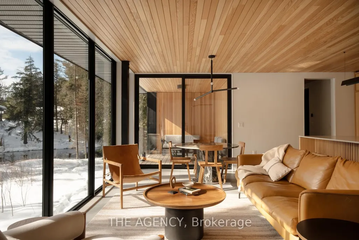
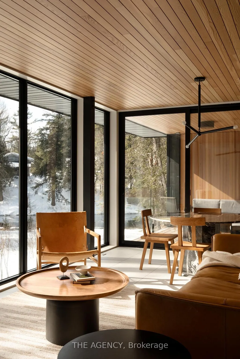
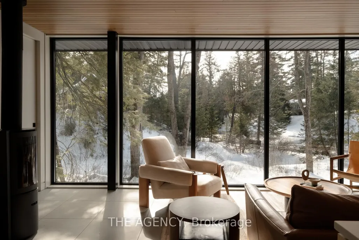
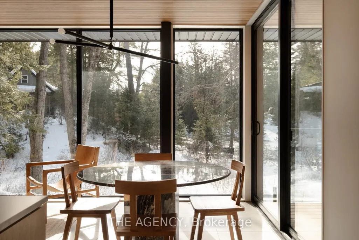
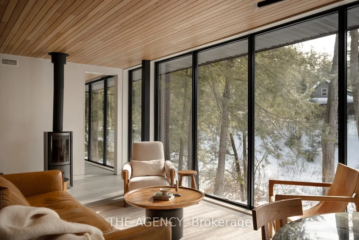
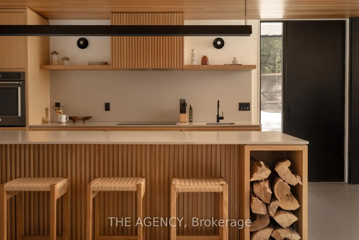
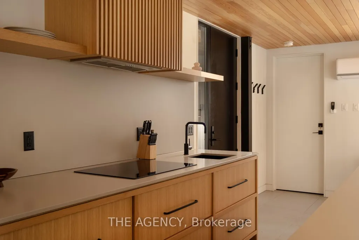
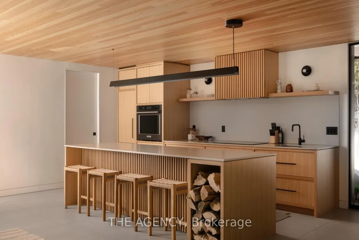
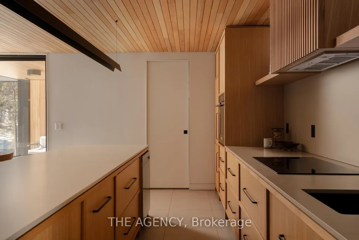
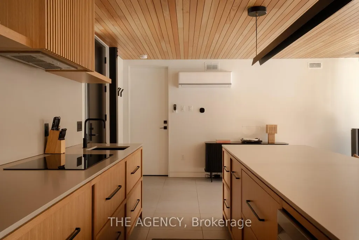
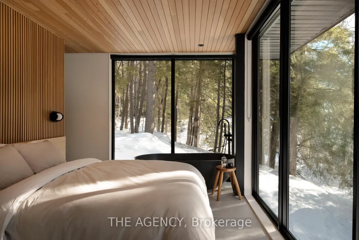
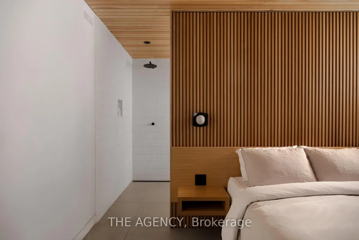
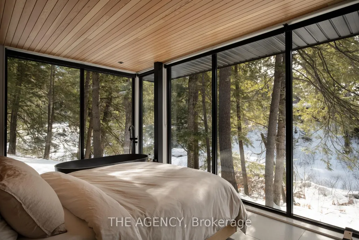
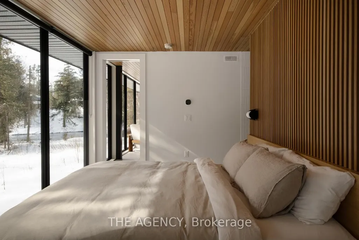
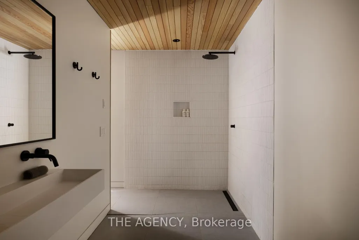
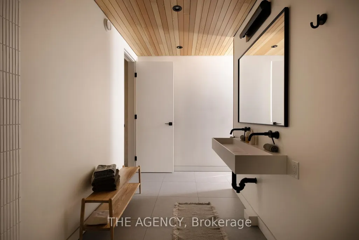
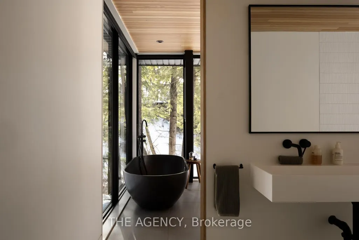
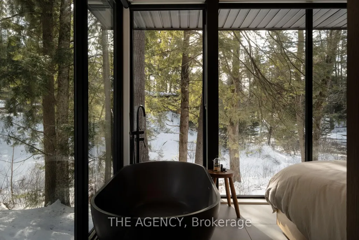
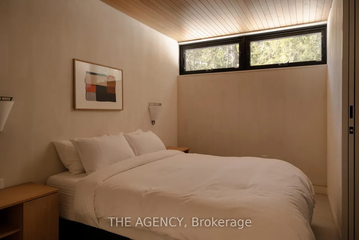
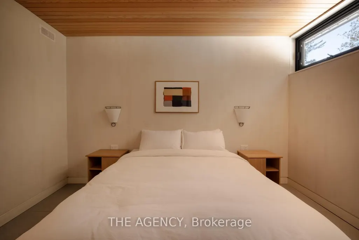
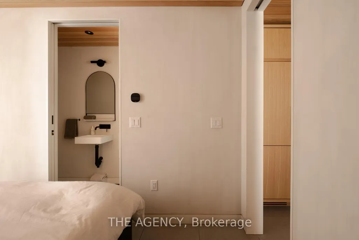
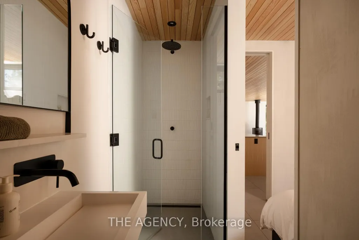
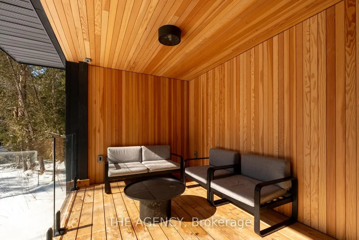
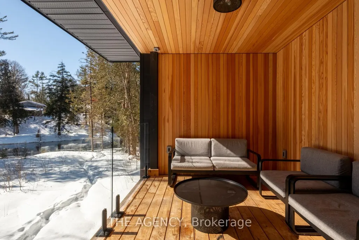
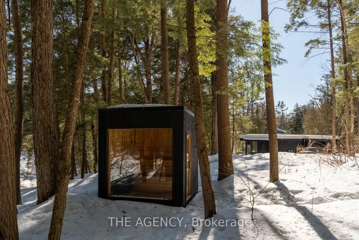
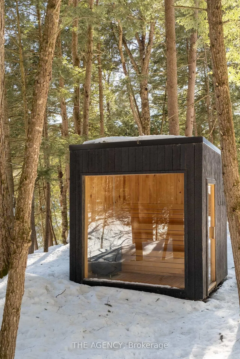
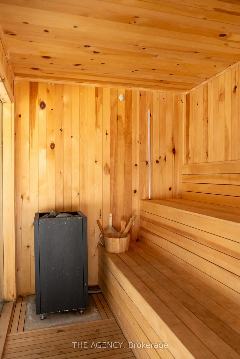
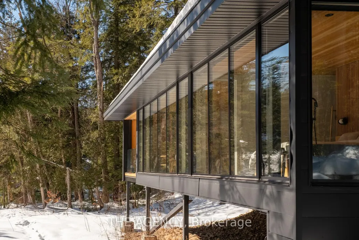
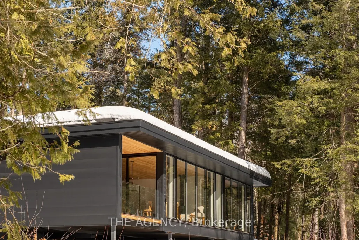
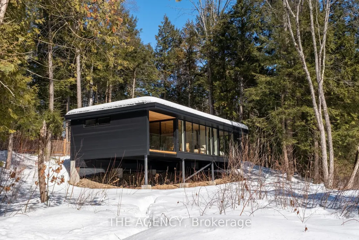
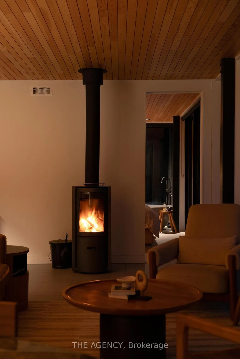
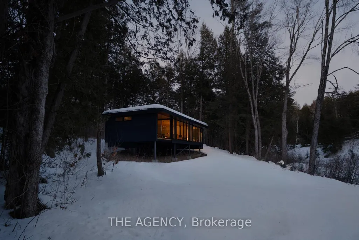
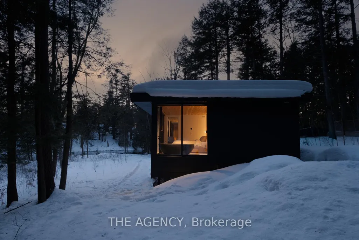
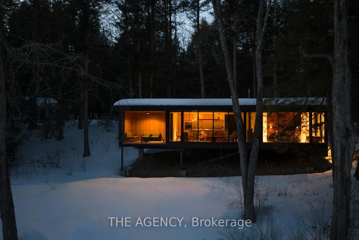
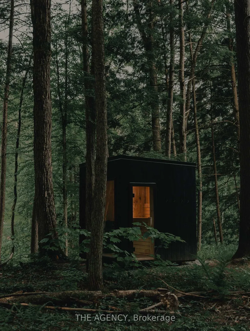
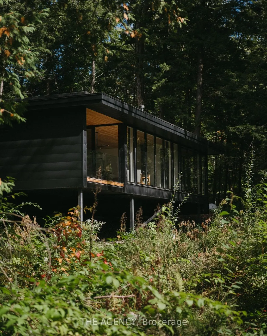
Escape the busy life without giving up the opportunity to invest in this Nordic and Japanese inpired getaway. Tucked among towering White Pine, Spruce, Cedar, Maple, and Birch trees, this beautifully furnished property offers the perfect balance of relaxation and income potential. Whether you're looking for your own peaceful getaway or a cash-flowing investment, this property offers the best of both worlds. Imagine the drive up after a long week - turning left onto Nevison as the trees lining the driveway seem to welcome you in. That's where the relaxation begins but it's not where it ends. Step inside to a warm, inviting space where heated floors greet you at the door. Light the fireplace while a bottle of wine chills in the fridge, or step outside to the thoughtfully placed sauna nestled in the forest - a peaceful escape surrounded by nature. This property also offers the rare opportunity to inherit a beautiful, cash-flow positive Airbnb. With the option to connect with a trusted property manager, it can truly be a hands-off investment. Your city escape, your passive income - or the perfect combination of both. Designed by MAFCOHouse, this property has caught the attention of many and is featured in Leibal, The Spaces, S/Magazine, Nuvo, Field Mag, Vale Magazine, Narcity, Opuma, Architizer, Dwell and so many others. Nortehaus is truly a one-of-a-kind property. Find your Hygge at Nortehaus.
| Price History | |
|---|---|
| 3/10/2026 | Listed $1,199,999 |
General Features
| Sewer | Septic |
|---|---|
| Cooling | Wall Unit(s) |
| Roof | Membrane,Flat |
| Architectural Style | Bungalow |
| Pool Features | None |
| Construction Materials | Metal/Steel Siding |
| View | Trees/Woods,River,Forest |
| Heater Type | Heat Pump |
| Parking Spaces | 4 |
| Topography | Hilly |
| Property Subtype | Detached |
| Tax Year | 2025 |
| Lot Depth | 353.21 |
| PropertyFeatures | River/Stream,Wooded/Treed,Ravine |
| County | Kawartha Lakes |
| New Construction | No |
| Property Type | Residential Freehold |
| Attached Garage | No |
| Facing Direction | East |
| Garage Y/N | No |
| Other Structures | Sauna |
| Status | New |
| City | Kawartha Lakes |
| Senior Community Y/N | No |
| Lot Size Units | Feet |
| Property Attached Y/N | No |
| Tax Annual Amount | 4160.14 |
| Standard Status | Active |
| Occupancy Type | Partial |
| Legal Description | PT LT C CON A SOMERVILLE; PT SHORE RDAL SOMERVILLE PT 3,4,5 & 6,57R2601; KAWARTHA LAKES |
Interior Features
| Interior Amenities | Primary Bedroom - Main Floor,Built-In Oven,Water Purifier |
|---|---|
| Basement | None |
| Fireplace Features | Wood |
| Heat Source | Propane |
| Basement (Y/N) | No |
| Air Conditioning Y/N | Yes |
| Heating Y/N | Yes |
| Fireplace Y/N | Yes |
| Total Bedrooms | 2 |
| Elevator? | No |
| Total Baths | 2 |
| Bedrooms | 2 |
| Living Area Range | 700-1100 |
Exterior Features
| Exterior Amenities | Year Round Living |
|---|---|
| Parking Features | Private |
| Total Parking | 4.0 |
| Garage Type | None |
| Foundation Details | Concrete,Piers |
| Spa | No |
| Waterfront Y/N | No |
| Covered Spaces | 0.0 |
Amenities
- Views
- New Construction
- Adult 55+
- Lease To Own
- No Strata Fees
- Furnished
- Primary On Main
- Air Conditioning
- Seller Finance
- Green
- Fixer Upper
- Horse
- Golf
- Fireplace
- Deck
- Garage
- Basement
- Pool
Property vs Single Family Average in K0M 2L0
Price
Taxes
Visits
 Toronto Real Estate Board (TRREB); All information deemed reliable but not guaranteed. All properties are subject to prior sale, change or withdrawal. Neither listing broker(s) or information provider(s) shall be responsible for any typographical errors, misinformation, misprints and shall be held totally harmless. Listing(s) information is provided for consumer's personal, non-commercial use and may not be used for any purpose other than to identify prospective properties consumers may be interested