
Just Listed

Address
19512 E Gore Road Acres E, South Glengarry, ON
Price
$ 797,777
Property Attributes
- MLS#X13807222
- TypeSingle Family
- Listing Status New
- CitySouth Glengarry
- Area723 - South GlengarryTwp
- Neighbourhood723 - South GlengarryTwp
- Postal CodeK0C 2E0
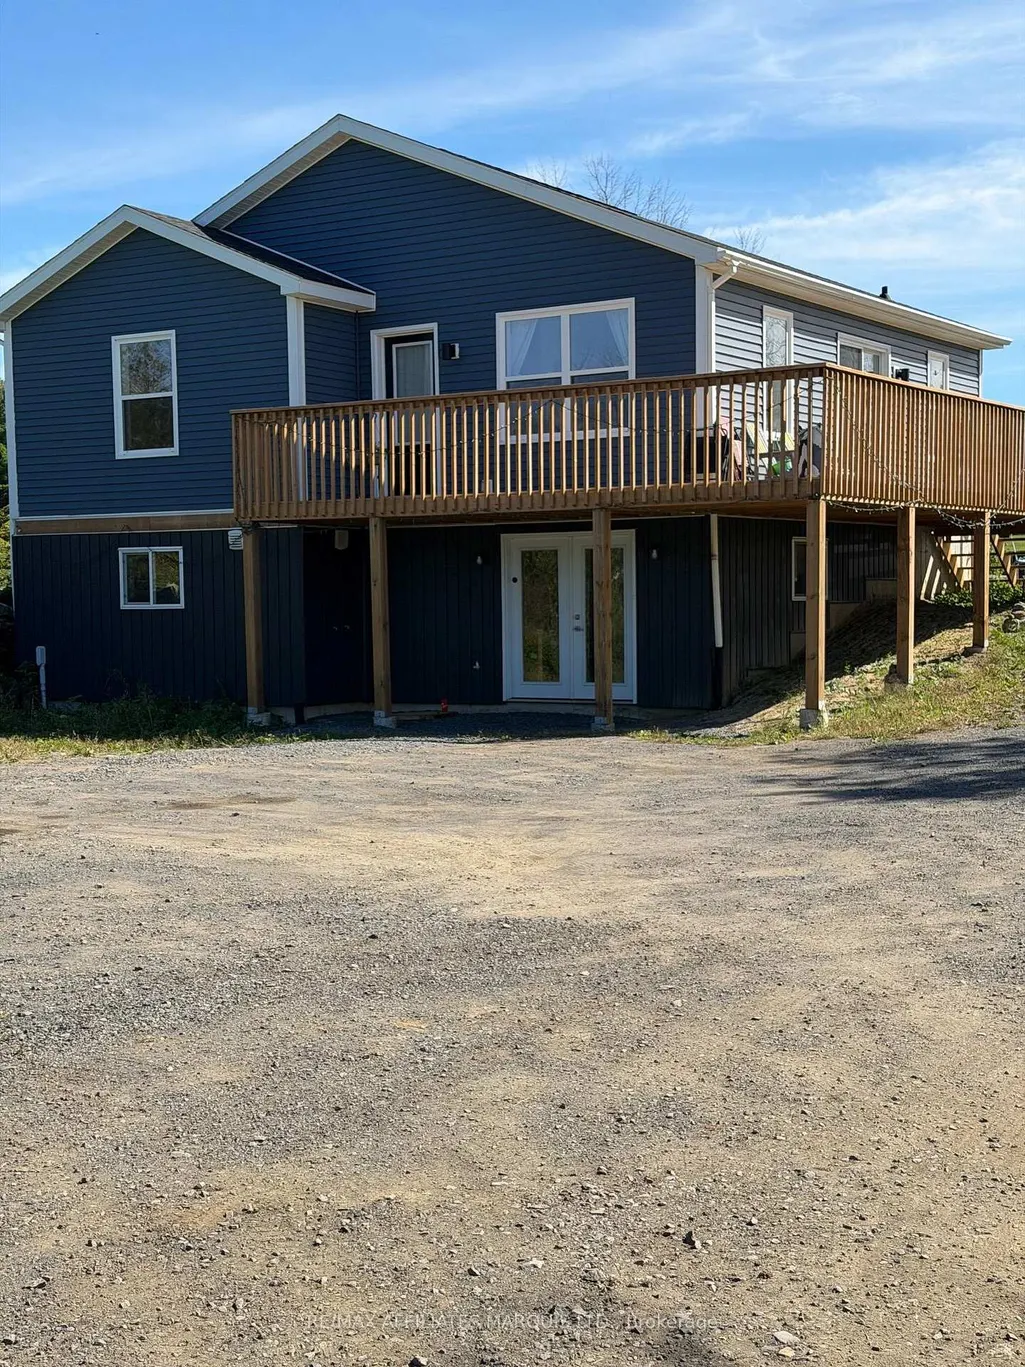
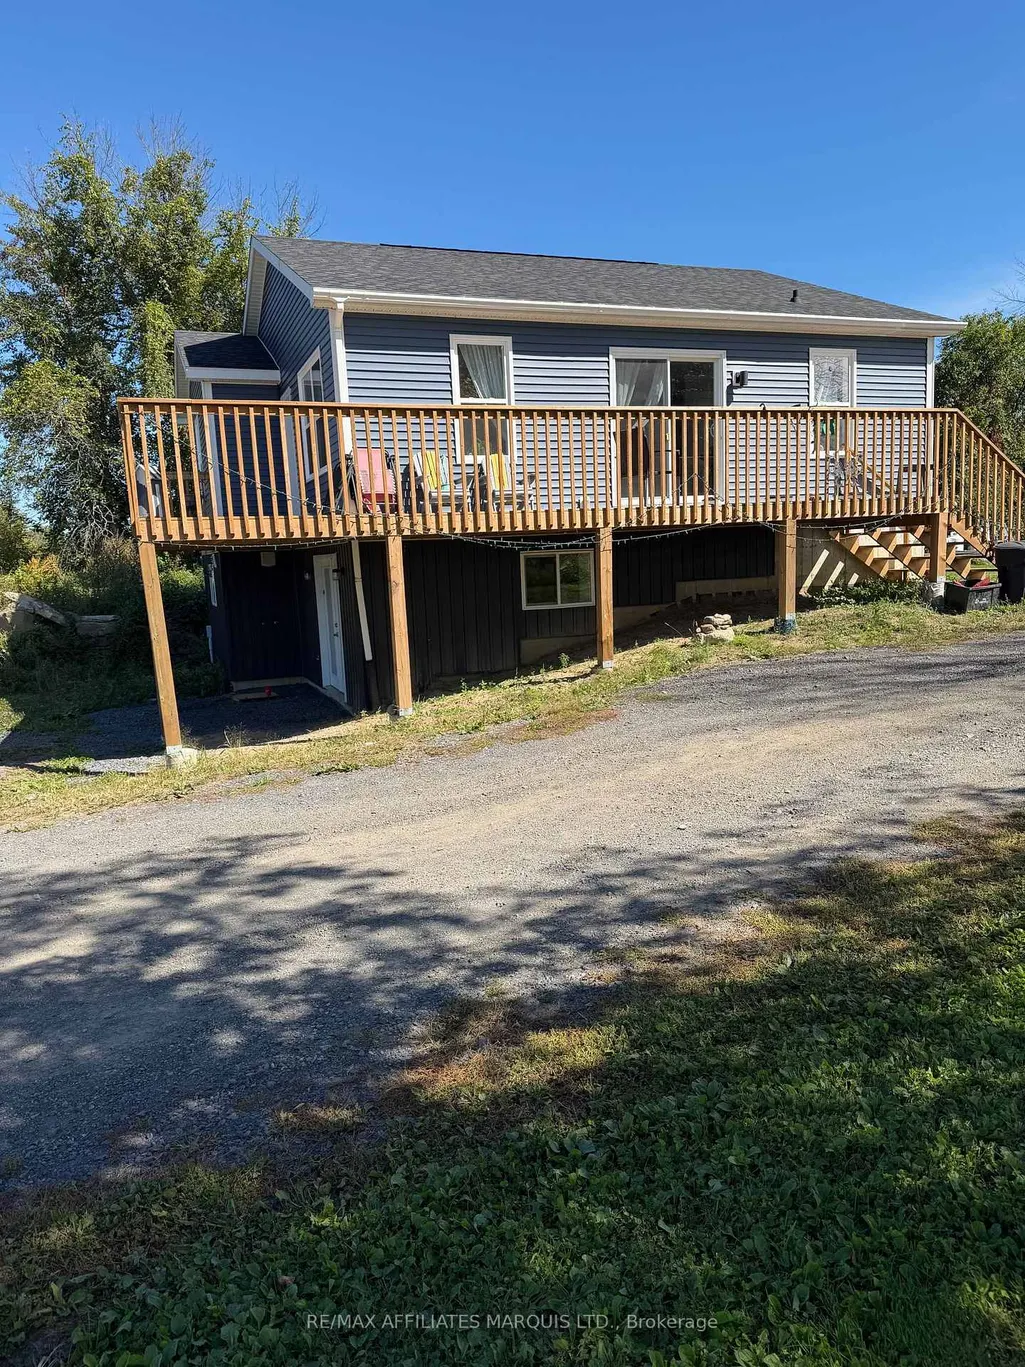
- StyleBungalow
- Taxes$ 4469
- Price$ 797,777
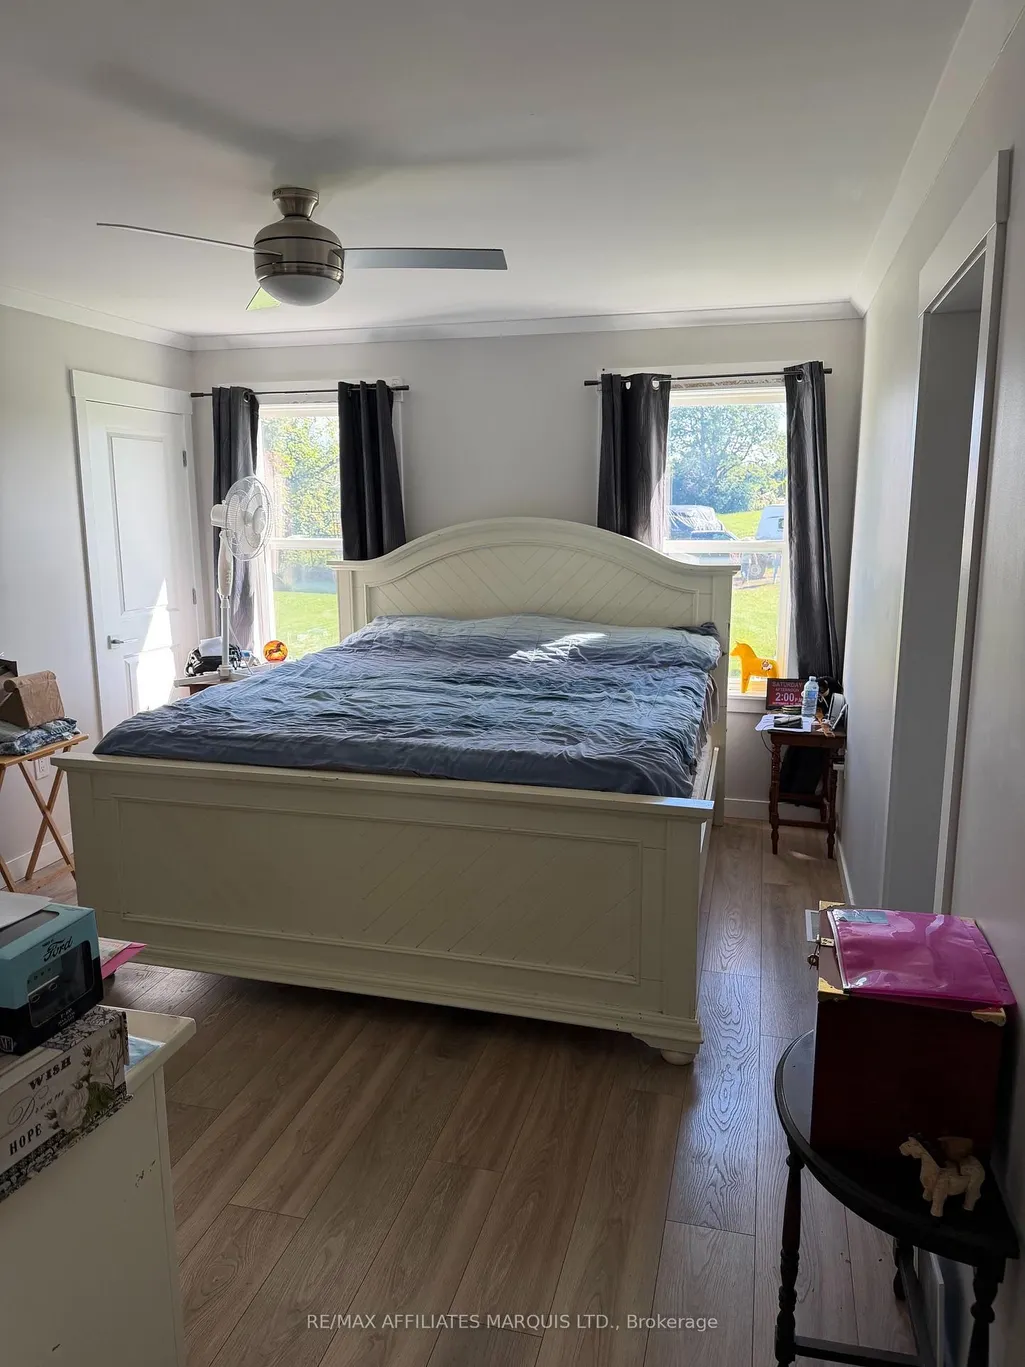
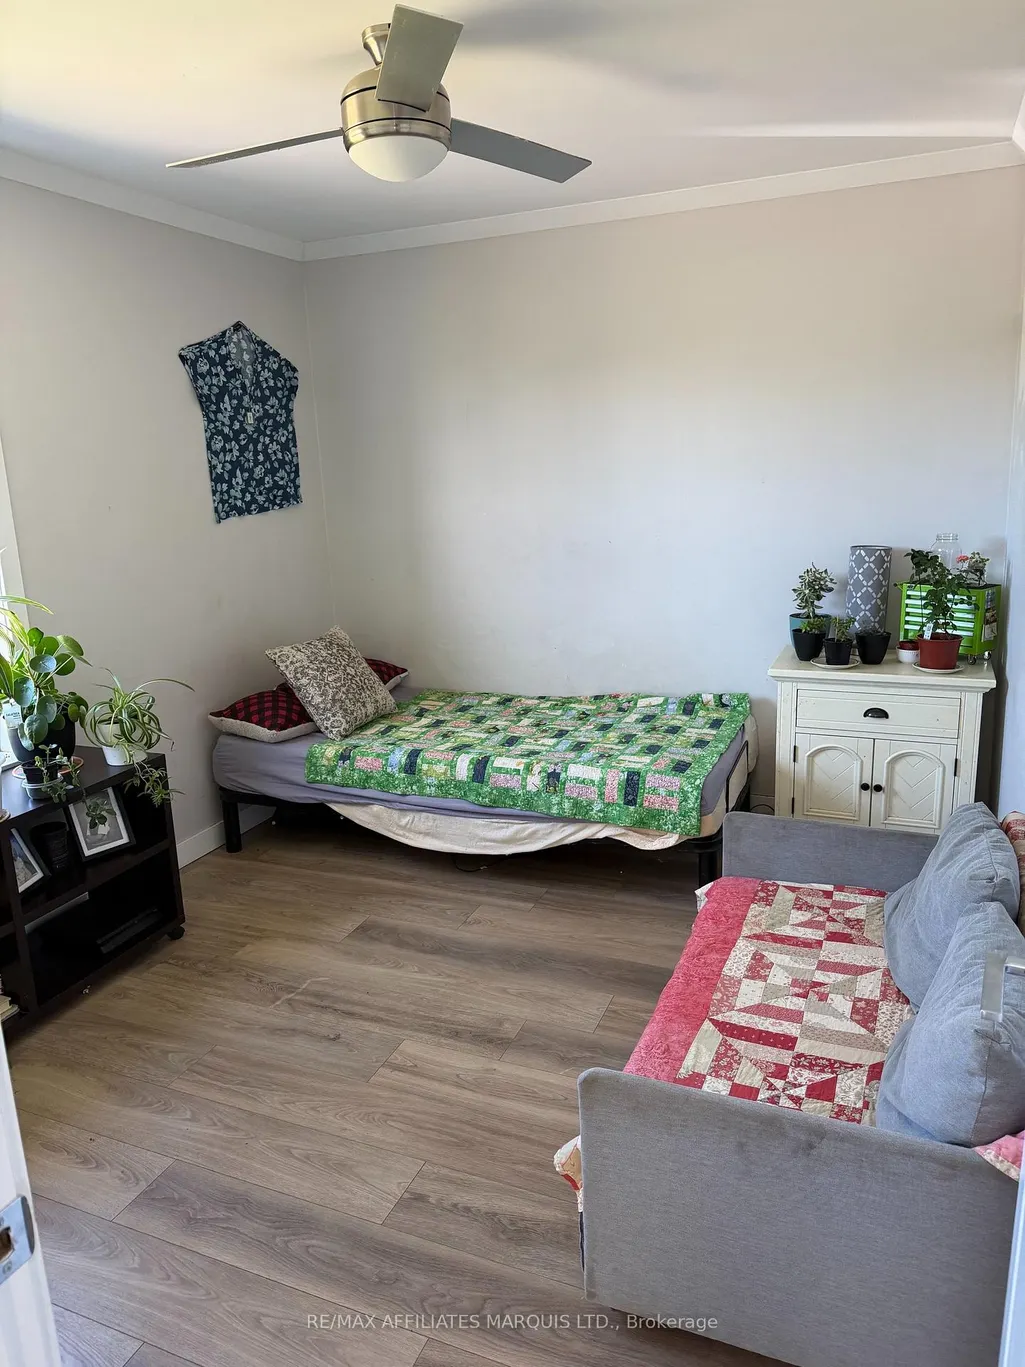
- Bedrooms4
- Full Bathrooms2
- Half Bathrooms0
- Sqr Footage700-1100
- Lot Size17.5 Acres
Data Source:
Toronto Real Estate Board (TRREB)
Property Description
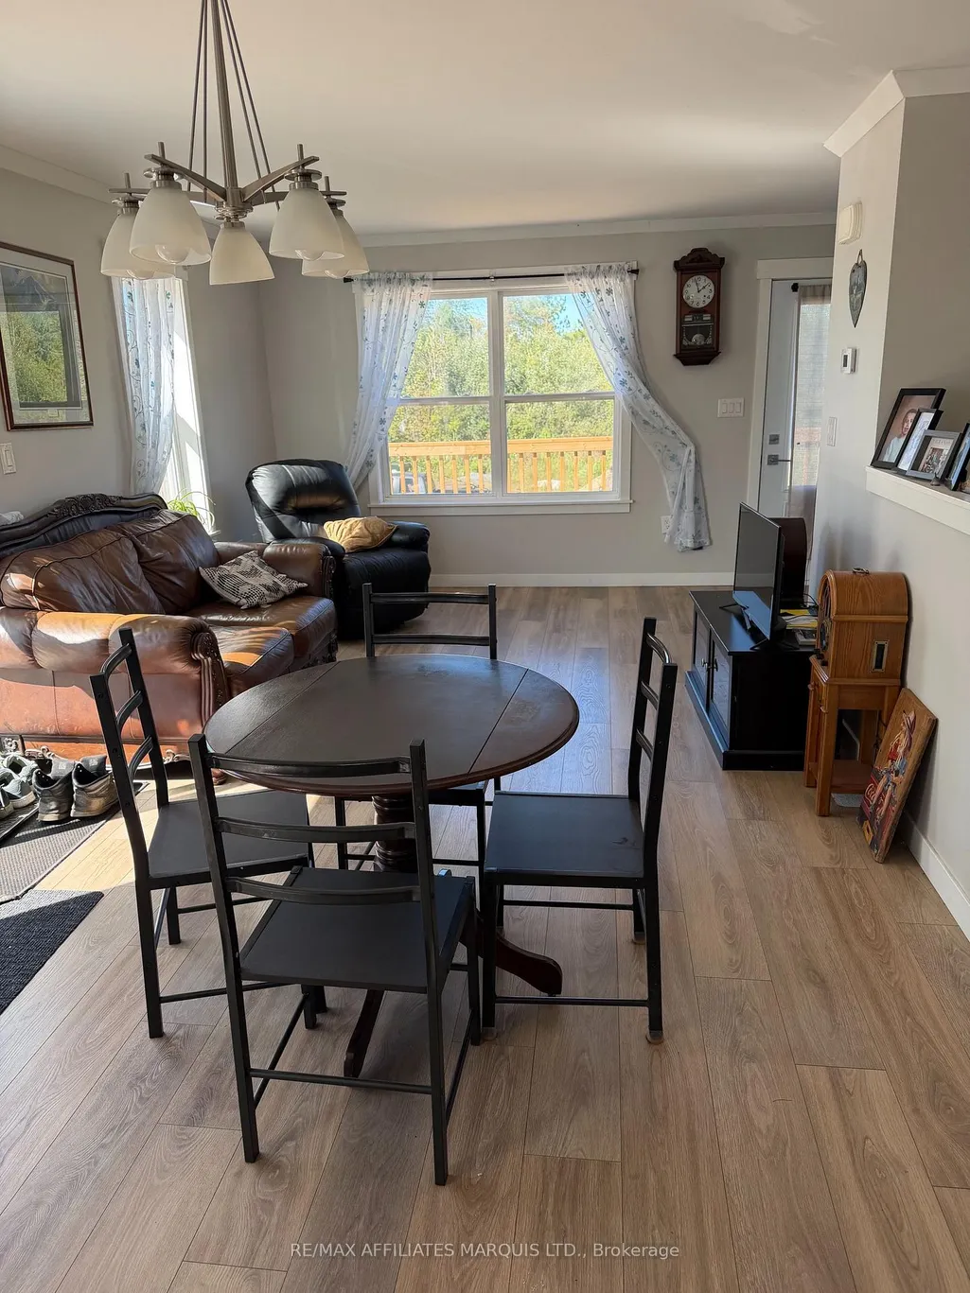
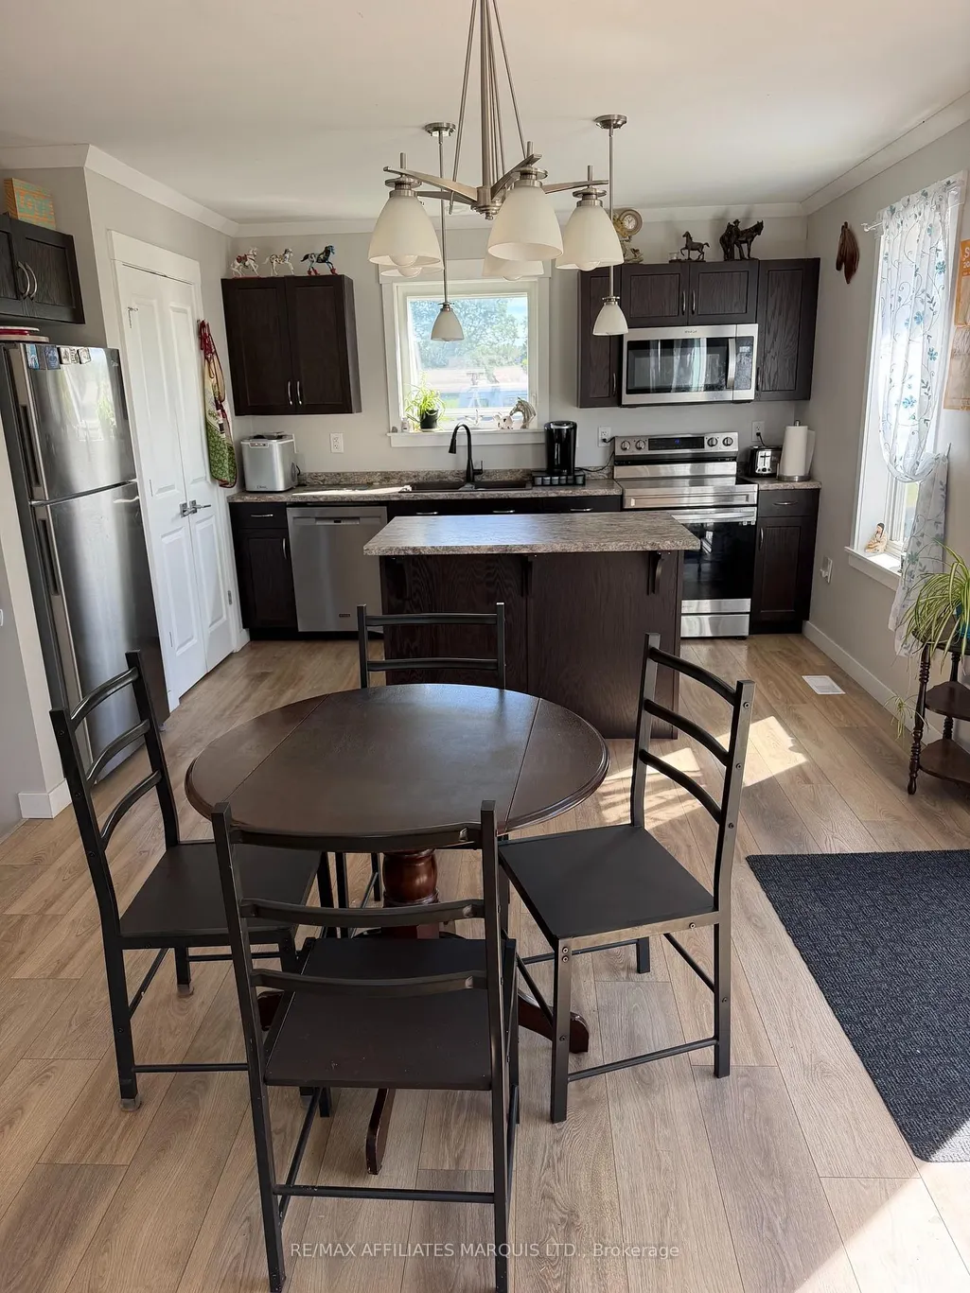
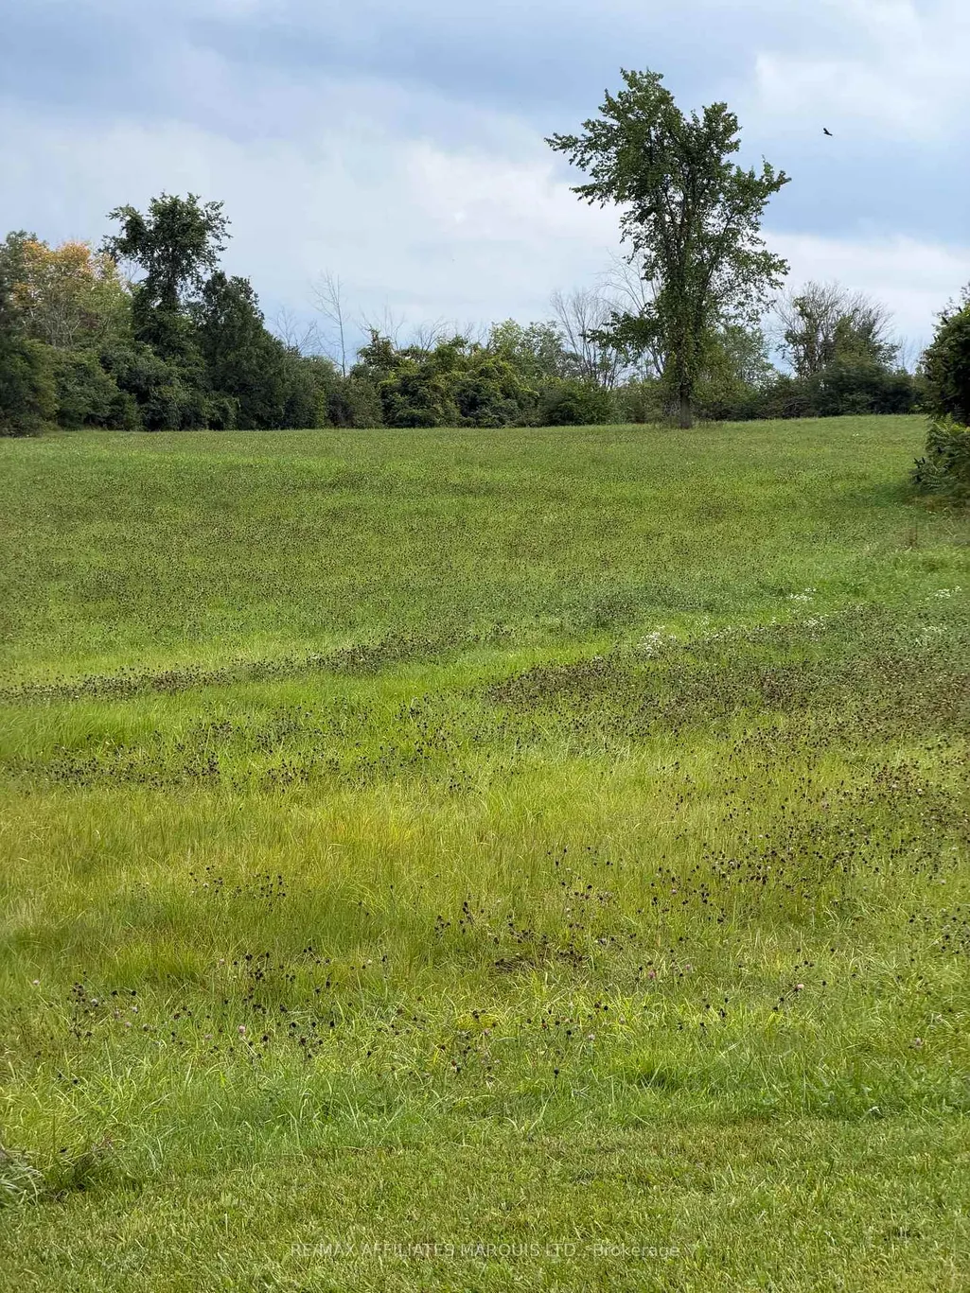
Privacy plus tucked in behind out off the sight of passer buys. Great home for having your in laws move in and share the living expenses with a private walk out basement. Newly erected since 2022 in move in condition. Enjoy your early morning coffee and sunsets on a spacious deck. Large detached garage set back from the dwelling that could be used as a barn ! Cleared fields and a stand of pine trees for your next Log Cabin. Come sneak a peak !
| Price History | |
|---|---|
| 9/20/2026 | Listed $797,777 |
General Features
| Sewer | Septic |
|---|---|
| Cooling | None |
| Roof | Asphalt Shingle |
| Architectural Style | Bungalow |
| Pool Features | None |
| Construction Materials | Vinyl Siding |
| Heater Type | Forced Air |
| Parking Spaces | 6 |
| Topography | Partially Cleared,Wooded/Treed |
| Property Subtype | Modular Home |
| Tax Year | 2026 |
| Lot Depth | 3627.64 |
| PropertyFeatures | Part Cleared,Rolling,School Bus Route,Wooded/Treed |
| County | Stormont,Dundas and Glengarry |
| New Construction | No |
| Property Type | Residential Freehold |
| Attached Garage | No |
| Facing Direction | East |
| Garage Y/N | Yes |
| Status | New |
| City | South Glengarry |
| Senior Community Y/N | No |
| Lot Size Units | Feet |
| Property Attached Y/N | No |
| Tax Annual Amount | 4469.0 |
| Standard Status | Active |
| Occupancy Type | Owner |
| Tax Assessed Value | 305000 |
| Legal Description | Pt Lt 6 Con 3 Front RP14R960:Pt 1,2 & 4 S/T & T/W AR91050; Subj To A Right-Of-Way over Pt 4 On 14R960 As In AR91048; Together With An Easement Over Pts 5 & 6,14R960 As In TCH15447 And AR91o48 Townshi |
Interior Features
| Interior Amenities | Air Exchanger,Carpet Free,On Demand Water Heater,Propane Tank,Water Heater,Water Treatment |
|---|---|
| Basement | Finished with Walk-Out |
| Heat Source | Propane |
| Basement (Y/N) | No |
| Air Conditioning Y/N | No |
| Heating Y/N | Yes |
| Fireplace Y/N | No |
| Total Bedrooms | 4 |
| Elevator? | No |
| Total Baths | 2 |
| Bedrooms | 2+2 |
| Living Area Range | 700-1100 |
Exterior Features
| Exterior Amenities | Deck,Recreational Area |
|---|---|
| Waterfront | None |
| Parking Features | Private |
| Total Parking | 6.0 |
| Garage Type | Detached |
| Foundation Details | Concrete |
| Spa | No |
| Lot Size Source | MPAC |
| Waterfront Y/N | No |
| Covered Spaces | 2.0 |
Amenities
- Views
- New Construction
- Adult 55+
- Lease To Own
- No Strata Fees
- Furnished
- Primary On Main
- Air Conditioning
- Seller Finance
- Green
- Fixer Upper
- Horse
- Golf
- Fireplace
- Deck
- Garage
- Basement
- Pool
Property vs Single Family Average in K0C 2E0
Price
Taxes
 Toronto Real Estate Board (TRREB); All information deemed reliable but not guaranteed. All properties are subject to prior sale, change or withdrawal. Neither listing broker(s) or information provider(s) shall be responsible for any typographical errors, misinformation, misprints and shall be held totally harmless. Listing(s) information is provided for consumer's personal, non-commercial use and may not be used for any purpose other than to identify prospective properties consumers may be interested